Build Pattaya related content

Park Royal 2: A Shimmering Glass Marvel on Pratumnak Hill


In the heart of Pattaya lies a symbol of architectural brilliance and modern urban living: Park Royal 2. This article delves into the unique features, design prowess, and significance of this iconic condominium, highlighting its unparalleled position in the city's real estate landscape.
Location & Collaboration
Build Pattaya | News, September 30, 2023
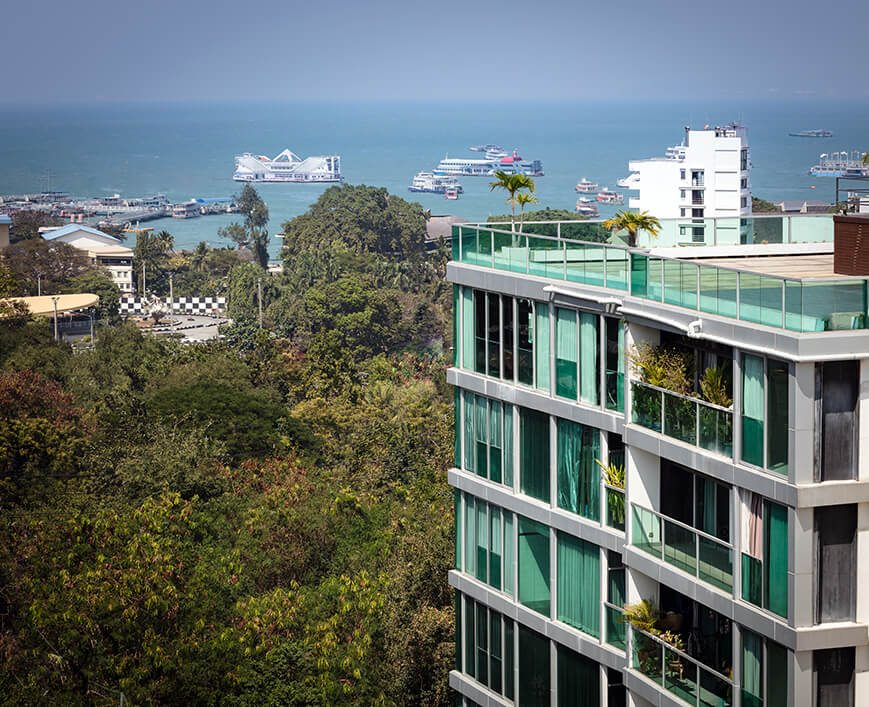
Situated on the coveted Pratumnak Hill, Park Royal 2 stands just a stone's throw away from the bustling Walking Street. This glass-clad edifice is a collaborative venture between the stalwarts, Heights Holdings and Vistas Development.
Design & Legacy

The design fingerprints of Mario Kleff, Pattaya's celebrated architect, are evident in the distinct architecture of Park Royal 2. As with the other Park Royal condominium projects, Kleff's Wandeegroup has played a pivotal role. Interestingly, the series continues with Laguna Bay, also known as Park Royal 4, being another of Kleff’s masterpieces.
Amenities & Apartments
The building is home to 79 exquisite apartments that offer a blend of style and comfort. A rooftop infinity pool and a chic lobby area further enhance the luxurious feel. The property boasts 43 sqm studios, priced starting at 2.5 MB, which are equipped with European-standard kitchens. Larger 85 sqm 1-bedroom units are available starting from 5.5 MB.
Surroundings & Landmarks
Park Royal 2 is enveloped by notable establishments like Park Royal 1, Pattaya Heights, and Unixx. Moreover, Hyde Park Residence 1 & 2 also grace the vicinity. A lush park situated nearby adds a touch of nature to the urban landscape.
Conclusion on Park Royal 2

To conclude, Park Royal 2 is not just another condominium in Pattaya; it's a testament to visionary design, strategic collaborations, and premier urban living. With its luxurious amenities, strategic location, and the signature design of Mario Kleff, it undoubtedly sets a benchmark for future developments. Whether you're a property enthusiast or a potential homeowner, Park Royal 2 embodies the epitome of what Pattaya's real estate has to offer.
Recommendation for Park Royal 2 Condominium
For the discerning individual who values both architectural aesthetics and prime urban living, Park Royal 2 emerges as the pinnacle of Pattaya's residential offerings. Perched on the esteemed Pratumnak Hill, with the vibrancy of Walking Street at its doorstep, this condominium stands as a testament to refined living amidst the city's bustle.
Park Royal 2, bathed in a shimmering glass facade, is a harmonious collaboration between Heights Holdings and Vistas Development, further elevated by the design genius of Mario Kleff. The legacy of the Park Royal series shines through in this edifice, blending luxury with functionality. From its breathtaking rooftop infinity pool to the meticulously designed apartments, every facet of Park Royal 2 is curated for the discerning resident.
Nestled amidst prominent landmarks and enveloped by the serenity of a nearby park, this condominium offers the perfect balance of urban life and tranquility. Whether it's the European-standard kitchens, the proximity to notable establishments, or the promise of premium amenities, Park Royal 2 is more than a residence—it's a lifestyle statement.
For those seeking an abode that mirrors their aspirations, tastes, and commitment to quality, Park Royal 2 beckons. Dive into a realm where architectural brilliance meets urban sophistication; embrace the Park Royal 2 experience—an embodiment of Pattaya's finest in real estate.
Construction & Architecture
In Pattaya City, architect Mario Kleff leads in building quality. From modern condominiums to ultra luxury villas, choose Wandeegroup Asia for unparalleled construction and innovation. For expert concrete post-tensioning Wandee Super Span Co Ltd.
Retrieved with Wayback Machine
From 2006 to 2012, the visionary Mario Kleff, leading his esteemed Wandeegroup, crafted a remarkable portfolio of over 50 condominium buildings. In this period, their prolific output remained unmatched, setting them apart as the preeminent builder and architect of their time in Pattaya.
-
 Mario Kleff's Vision Drives Suan Sawarn's Success in Pattaya
In the ever-changing landscape of Pattaya's construction industry, certain projects stand as symbols of resilience and ambition. -
 Mario Kleff 'The Touch®': Revolution in Pattaya Real Estate
It promises to be a futuristic development, a kind not seen before in Pattaya, aiming to set a new industry standard. -
 South Beach Condominium Triumphs at Thailand Property Awards
The spotlight was on their spectacular 'South Beach Condominium', which grabbed the esteemed award for the best boutique condo designed by Mario Kleff. -
 Wong Amat Tower: A Beachfront Marvel By H.H. & Mario Kleff
The Wong Amat Tower, Heights Holdings' flagship high-rise development, is a testament to both luxury and innovation. -
 Explore Mario Kleff's Club Royal: A Luxury Beachside Oasis
At the helm of Club Royal's design is the illustrious architect, Mario Kleff, whose name is synonymous with high-class aesthetics and architectural excellence. -
 Mario Kleff's Architectural Design in Pattaya: Park Royal 1
Perched on the serene Pratumnak Hill Soi 1, Park Royal 1 is not just another condominium in Pattaya; it is a statement of style and sophistication. -
 Park Royal 3: Architectural Jewel in Pattaya by Mario Kleff
Heights Holdings' Park Royal series has always been an architectural and real estate marvel in Pratumnak. With Park Royal 3, designed by the famed architect Mario Kleff, the legacy continues. -
 Laguna Bay by Mario Kleff | Experience Pattaya Luxury Living
Perched in the heart of Pratumnak Soi 5, South Pattaya, Laguna Bay designed by Mario Kleff and his Wandeegroup stands as an emblem of opulence and grandeur.
FAQ
What sets Park Royal 2 apart from other condominiums in Pattaya?
Park Royal 2 boasts a unique glass-clad design situated on Pratumnak Hill, close to the vibrant Walking Street. Designed by the acclaimed Mario Kleff, it's a blend of architectural brilliance and luxury urban living.
Who are the collaborators behind the development of Park Royal 2?
PR2 is a joint venture between Heights Holdings and Vistas Development, two renowned names in the real estate sector.
What are the key amenities and features that residents can enjoy in Park Royal 2?
Residents of PR2 can indulge in a rooftop infinity pool, a chic lobby area, and apartments equipped with European-standard kitchens. The property offers both studios and 1-bedroom units, catering to varied preferences.
How does Park Royal 2's location enhance its appeal to potential buyers?
Located on Pratumnak Hill, PR2 is in close proximity to major landmarks like Walking Street. It's also surrounded by notable establishments such as Park Royal 1, Pattaya Heights, Unixx, and Hyde Park Residence 1 & 2, making it a prime spot in Pattaya's real estate map.